When this service fits
The useful starting point is not a package name. It is a crawl space review that shows where moisture, air, water, insulation, or repair issues are coming from and what order the work should follow.
Scope planning
A good estimate should explain the condition, the material or method, and the reason the recommendation fits the crawl space.
| Scope Area | What It Should Explain |
|---|---|
| Inspection first | Check soil moisture, vents, access, drainage paths, insulation, joists, piers, and utility clearances. |
| Ground liner | Install reinforced liner over exposed soil with seams, edges, and penetrations planned for moisture control. |
| Air sealing | Address vents, access doors, rim areas, and common gaps that allow humid outdoor air into the crawl space. |
| Drainage planning | Confirm whether bulk water, downspouts, slope or seepage should be handled before the final liner. |
| Humidity control | Plan for dehumidifier-ready conditions, monitoring access, and maintenance needs after the crawl space is sealed. |
Related services
Many Knoxville crawl spaces need more than one service category. Drainage, vapor control, air sealing, insulation, repair, and humidity control should be sequenced so one fix does not hide another problem.
Start with the condition
Bare earth, an incomplete liner, musty odors, condensation, damp or fallen insulation, wood staining, standing water, changing floor comfort, and openings around vents or access points can all justify a closer look beneath the house. They do not all justify the same installation. The inspection should identify which signs are present, where they occur, and whether they follow rainfall, humidity, a leak, or another event.
| Visible condition | Decision to make | Possible scope effect |
|---|---|---|
| Exposed soil or torn floor liner | Is soil vapor the primary path? | A floor vapor barrier may be appropriate, while full encapsulation includes additional transitions. |
| Water marks, seepage, or standing water | Where is liquid water entering and traveling? | Drainage or another correction may need to precede liner work. |
| Condensation or persistently humid air | Are ground vapor, openings, and water already controlled? | Air sealing or a dehumidifier may be considered in the prepared space. |
| Wet insulation or stained wood | What material needs removal, drying, repair, or specialist review? | Preparation can change the sequence and budget. |
| Pest gaps, visible growth, cracks, or movement | Is a separate specialist needed? | Observation defines a boundary; it does not add an unlisted service. |
A properly scoped system can limit selected ground-vapor and outside-air pathways and create a more inspectable moisture-control layer around the crawl-space floor structure. It cannot repair plumbing, redirect every water source, remove mold, treat pests, correct foundation movement, or guarantee a health, energy, comfort, or property-value result.
Materials and coverage
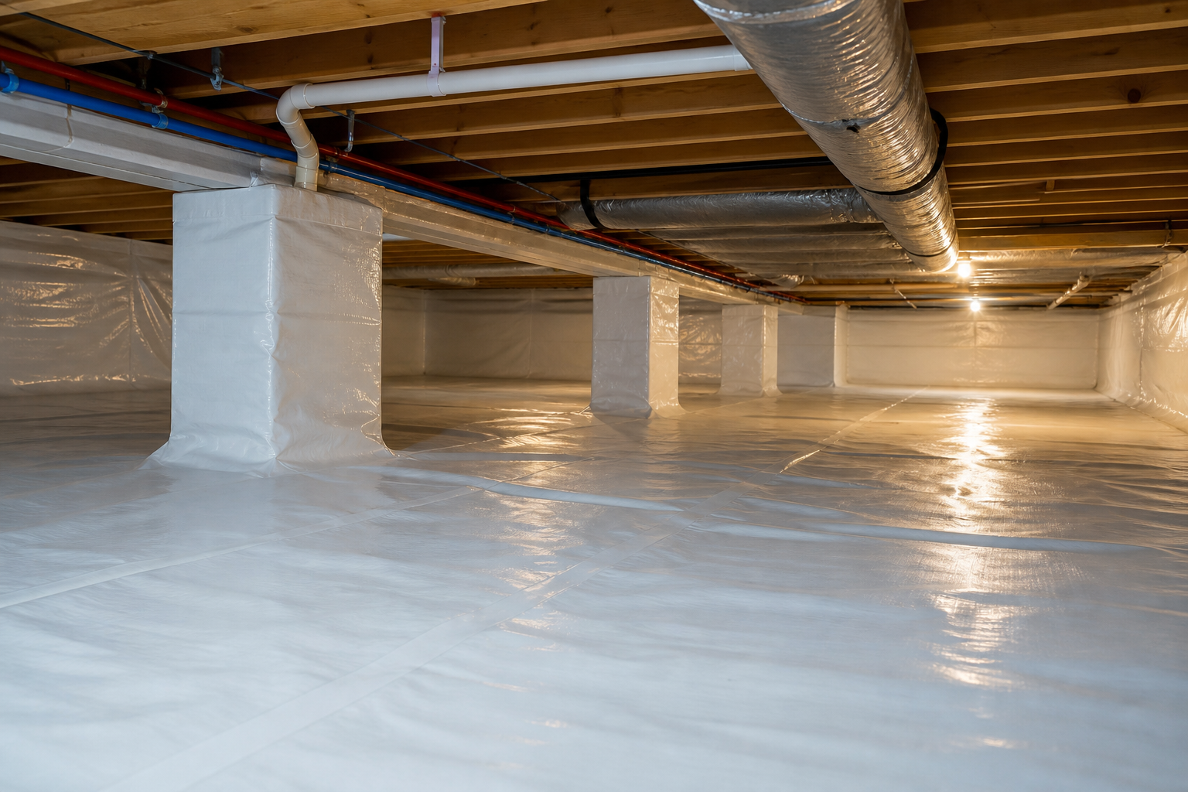
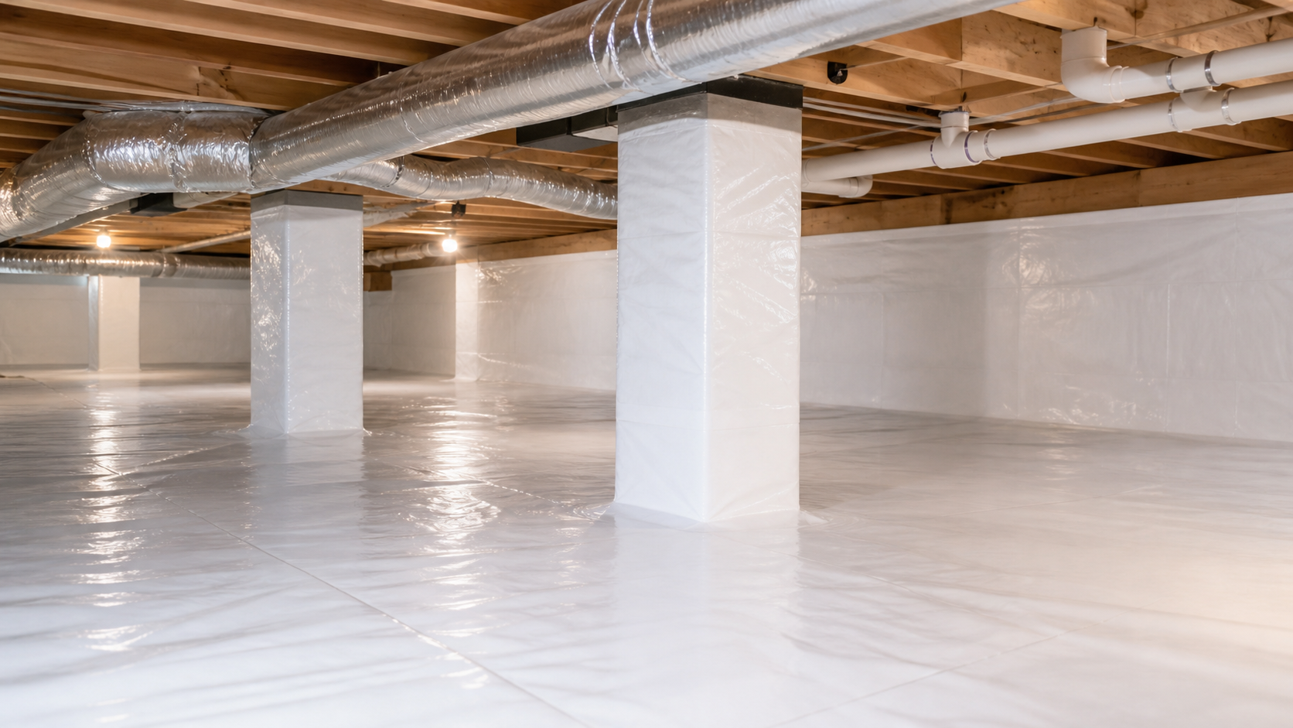
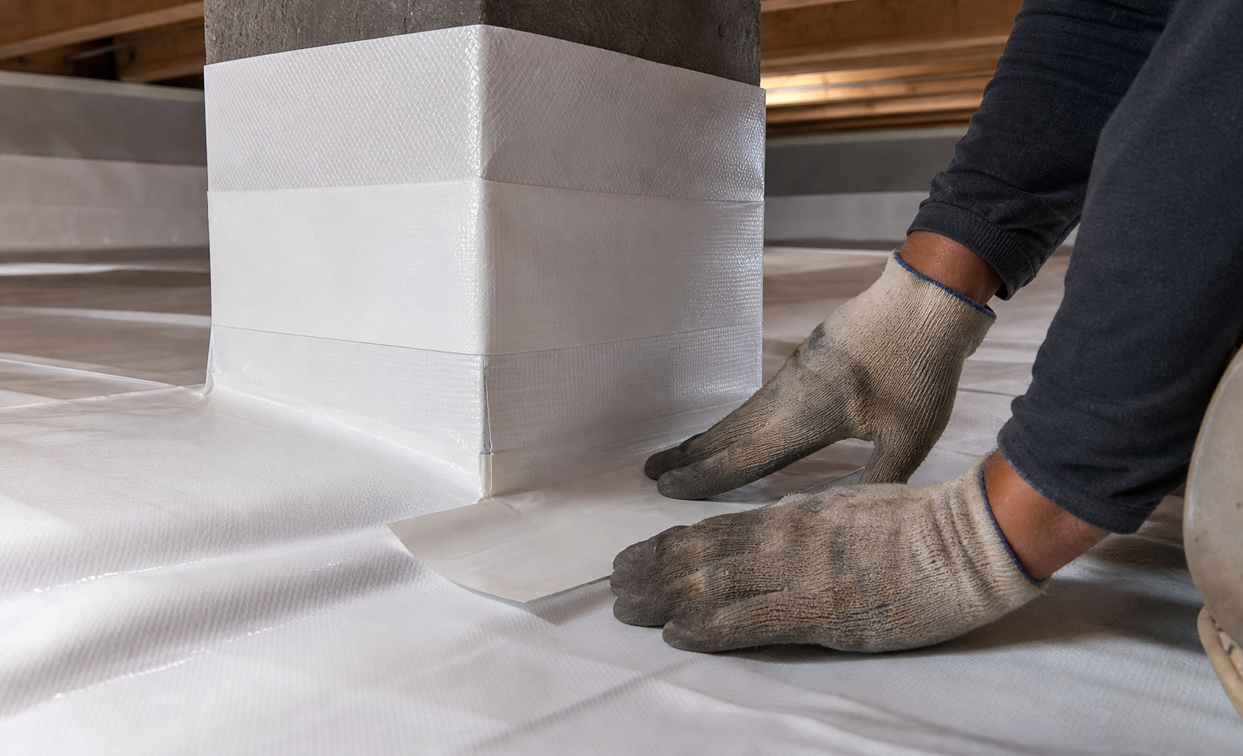
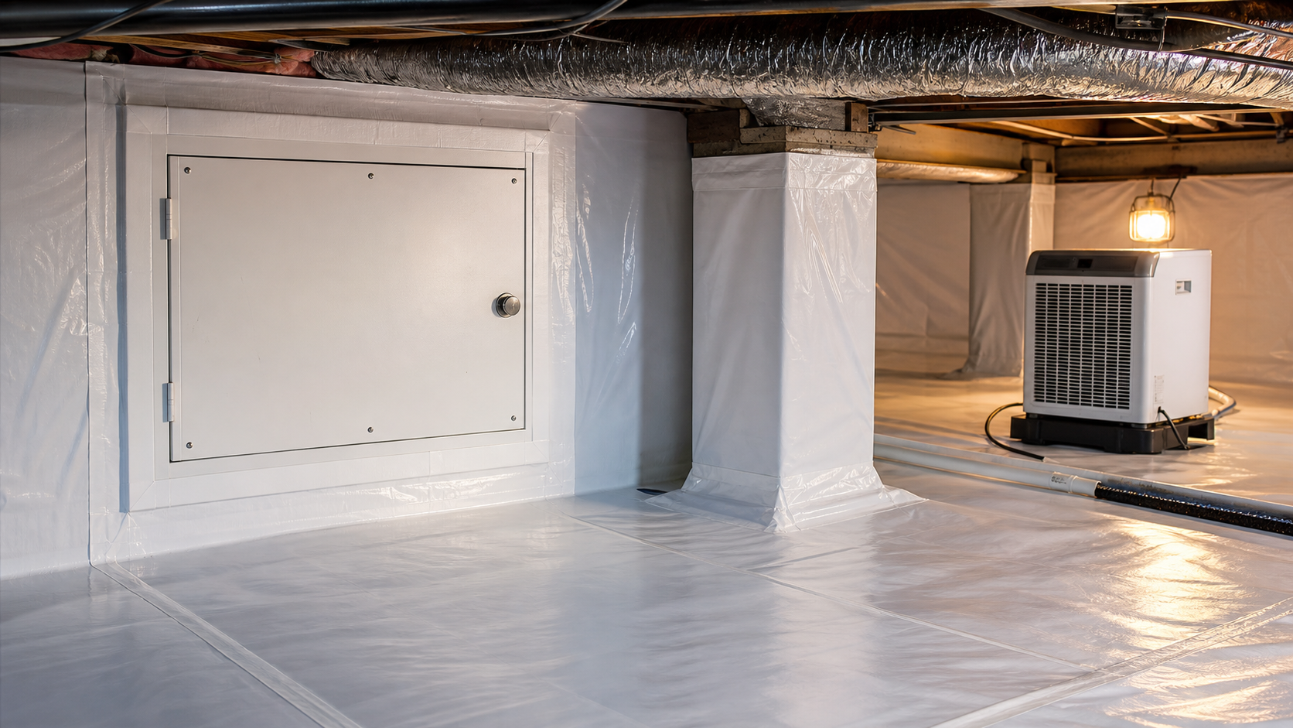
A written Knoxville proposal should name the liner and compatible attachment materials rather than relying on the word “encapsulation.” It should state whether the plan covers the accessible floor only or also selected foundation walls, piers, seams, edges, posts, pipe and duct penetrations, wiring openings, vents, the access door, and future service transitions.
Ask how wall and pier termination will be handled, how seams will connect, which openings will be closed or remain functional, and how mechanical equipment and utilities will remain accessible. If drainage, insulation, electrical work, a dehumidifier, or accessible repairs are included, each component should have its own purpose and scope line.
Product thickness or performance should not be inferred from a photograph or generic service description. The signed proposal should control those facts.
Sequence
East Tennessee context
Knoxville-area homes experience warm, humid weather and periods of heavy rain, but local climate alone does not diagnose a crawl space. Grade, roof drainage, soil exposure, foundation-wall layout, additions, low clearance, utilities, and past work can change the route moisture takes and the labor needed to reach it.
Liquid water should be traced before it is concealed. Volunteer lists crawl-space drainage and waterproofing, but not sump-pump installation or basement waterproofing. Visible foundation movement, extensive structural damage, plumbing leaks, mold-like growth, and pest activity may need another qualified specialist. An encapsulation proposal should make these boundaries explicit.
Sealing selected openings and limiting soil vapor can reduce moisture pathways beneath the floor. A dehumidifier can manage air moisture in an appropriately prepared space. Whole-house indoor air quality, comfort, energy use, and utility costs also depend on the building enclosure and HVAC system, so no specific result should be guaranteed from crawl-space work alone.
After installation
Later checks help distinguish a functioning moisture-control layer from a new problem. Look for fresh water, stains, torn or shifted liner, open seams, changing humidity, condensation, reopened vents or access gaps, wet insulation, pest activity, and new wood changes. Avoid covering service areas so thoroughly that plumbing, ducts, wiring, equipment, or structural elements cannot be inspected.
The written documents should explain filter or equipment access when a dehumidifier is included, how condensate is handled, which penetrations can be reopened for utility work, and who should be contacted if new water or damage appears. Keep the proposal, supplied photos, product details, and maintenance instructions together.
Use the Knoxville crawl-space cost guide to compare scope, review the vapor-barrier service for a narrower floor-focused option, and see the inspection page for the first-step process.
Benefits and fit
The practical benefits come from selecting the right solution for the observed moisture path. A continuous liner can reduce direct exposure to soil vapor. Detailed seams, penetrations, vents, and access points can strengthen that moisture-control layer. Drainage can manage a recurring liquid-water route, while correctly selected dehumidifiers can control air moisture after the crawl space is prepared.
A more visible, serviceable environment can also make later inspections easier. It can help a homeowner notice new water, liner damage, changing insulation, wood staining, or pest entry before those observations are hidden. Crawl space repair and insulation remain separate decisions: they can be coordinated with encapsulation when supported by the inspection, but the liner itself does not perform those jobs.
The accessible assessment should explain how existing ventilation openings fit the proposed air-control plan and which vents or doors remain serviceable. Together, these moisture-control solutions can improve protection beneath the floor, but any comfort or energy-efficiency improvement depends on the rest of the building enclosure and HVAC system and should not be guaranteed.
Look for a proposal that connects every component to an accessible observation, identifies materials and coverage, separates preparation and repair, states exclusions, and preserves access for maintenance. Ask the contractor to explain how the encapsulation system works with drainage, a vapor barrier, air sealing, dehumidification, and insulation instead of presenting each item as an interchangeable cure.
No responsible schedule can be set from square footage alone. Clearance, debris or insulation removal, active water, drying, drainage, electrical coordination, repairs, liner detailing, and final access checks can change the sequence. The property-specific proposal should state the planned stages and the conditions that may alter timing.
Service locations
Volunteer Crawlspace Co. serves Knoxville and the approved nearby communities published on this website, including Maryville, Oak Ridge, Sevierville, Farragut, Alcoa, Clinton, Corryton, Halls Crossroads, Karns, Lenoir City, Loudon, Powell, and Seymour. These are service locations rather than separate company offices.
Review all Knoxville-area service pages, then call Volunteer Crawlspace Co. at 865-459-7675 or use the site form to request an accessible crawl-space inspection.
Compare proposals
A vapor barrier primarily limits moisture moving from exposed soil. A full encapsulation scope may extend to walls, piers, seams, penetrations, vents, and the access door and can coordinate drainage, humidity control, insulation, or repair when the inspection supports them. Compare written coverage rather than labels.
A 2026 encapsulation planning range is $4,000–$12,000. It is not a fixed Volunteer package. Call 865-459-7675 or use the form to request an inspection and property-specific scope.
Price and service fit
Encapsulation is a coordinated moisture-control scope. The inspection should decide whether the plan needs floor, wall, pier, seam, penetration, vent, and access details plus separate drainage, insulation, repair, or humidity-control work.
A 2026 planning range is $4,000–$12,000. Size, clearance, preparation, liner coverage, attachment details, drainage, dehumidification, insulation, and accessible repairs change the written scope. These figures are not fixed Volunteer prices. Review the Knoxville crawl-space cost guide and schedule an inspection for a property-specific written scope.
Get Started
Share what you have noticed in your crawl space, and we will help you understand the next best step for moisture control, repairs, or encapsulation work.